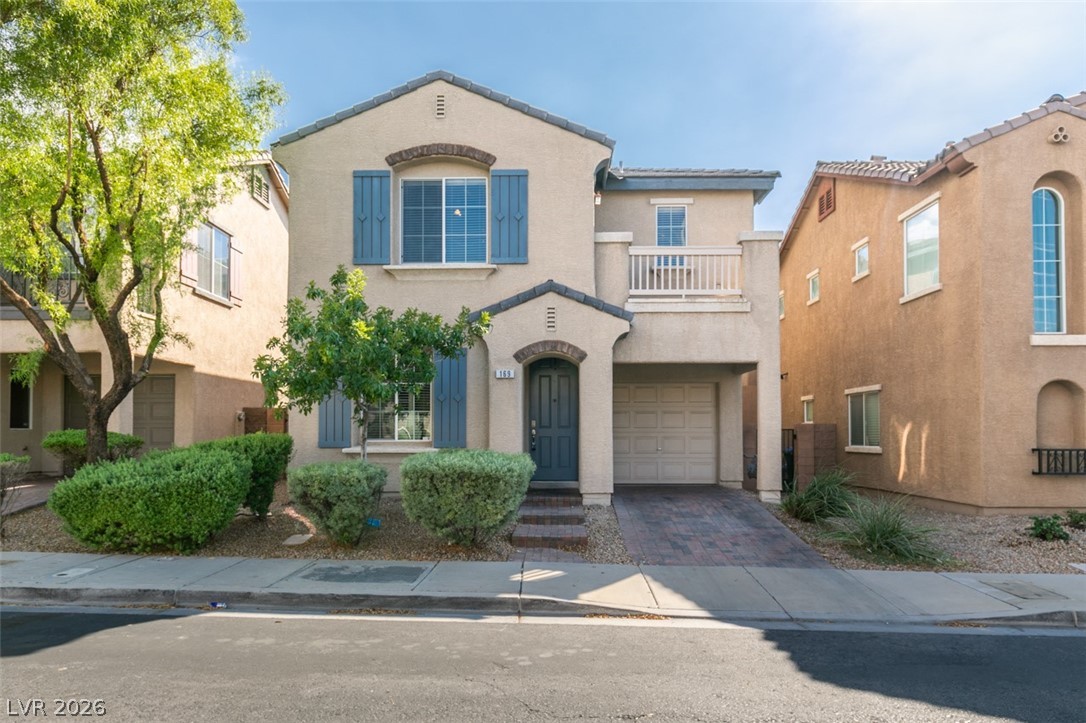
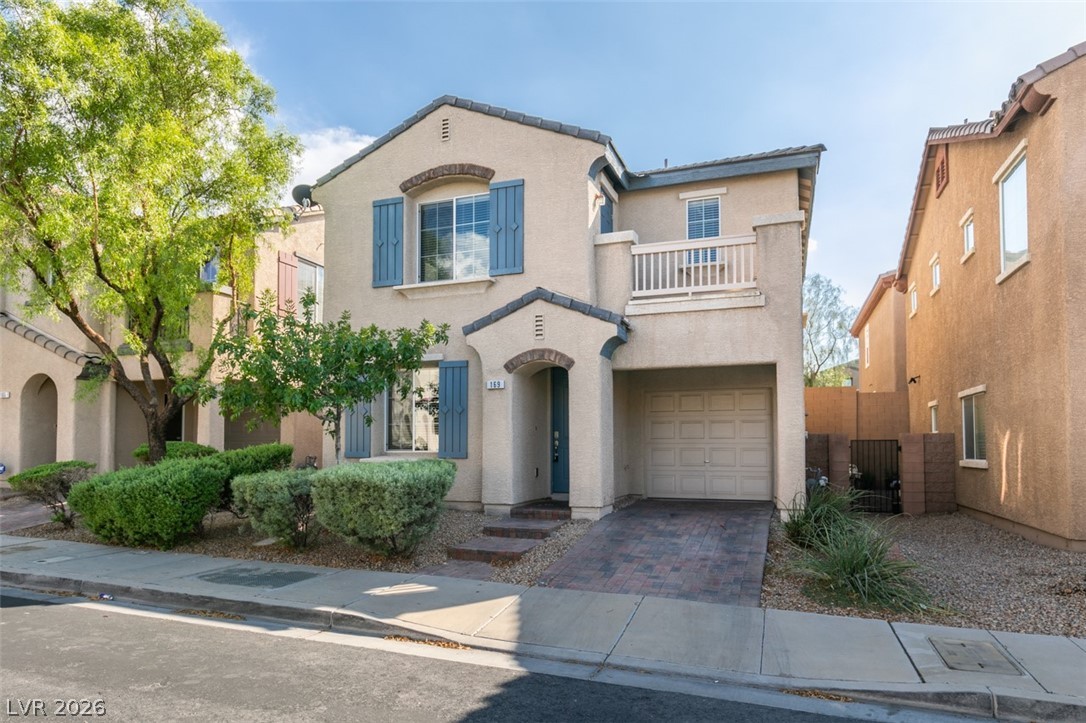
Two-story stucco home with blue shutters, a blue front door, an attached garage, and trimmed shrubs.
169 Almond Ridge Place
SEE ALL PHOTOS
Two-story stucco home with blue shutters, a blue front door, an attached garage, and trimmed shrubs.
169 Almond Ridge Place
Courtesy of THE Brokerage A RE Firm Geoffrey W. Lavell Listing Contact: [email protected] 
Leased

169 Almond Ridge Place

169 Almond Ridge Place, Henderson, NV 89015

$1,695/month
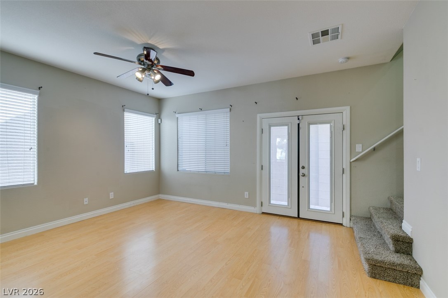
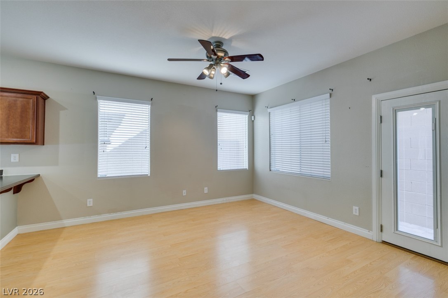
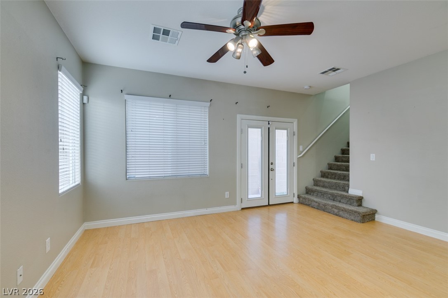
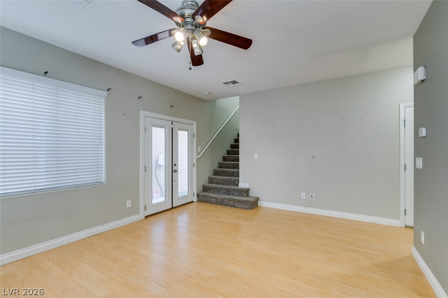
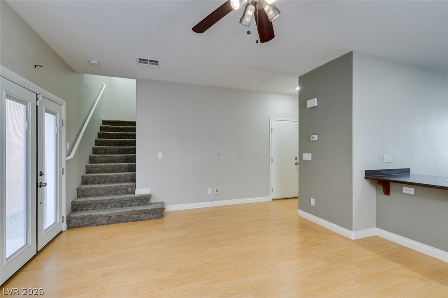
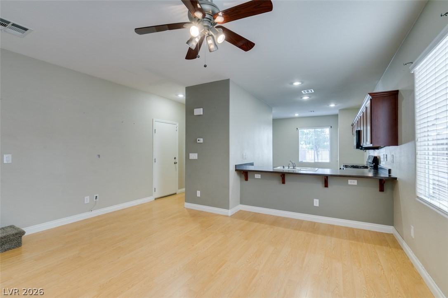
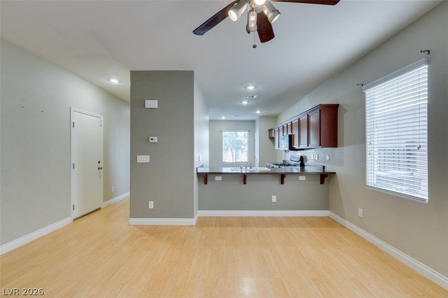
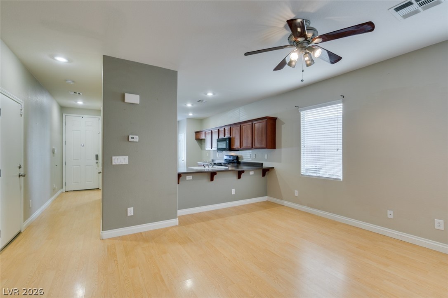
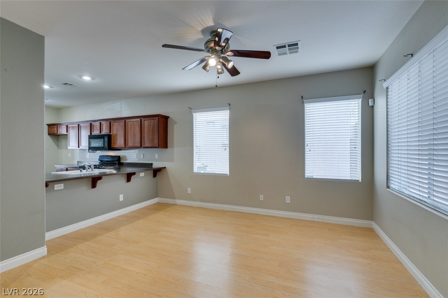
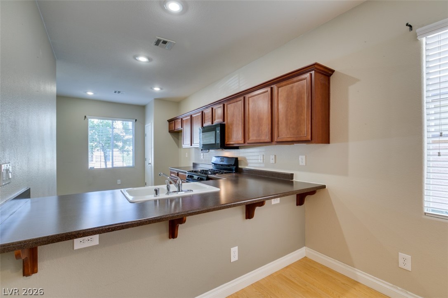
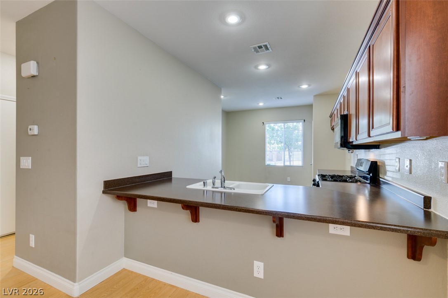
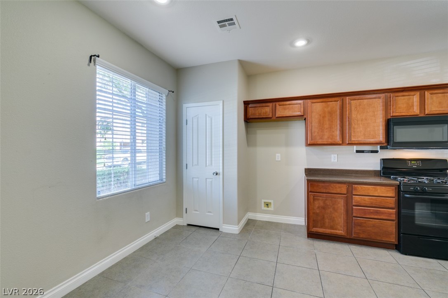
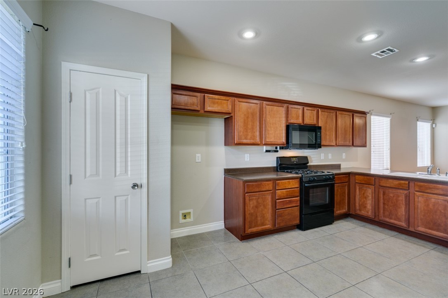
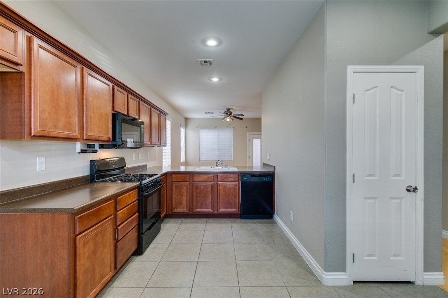
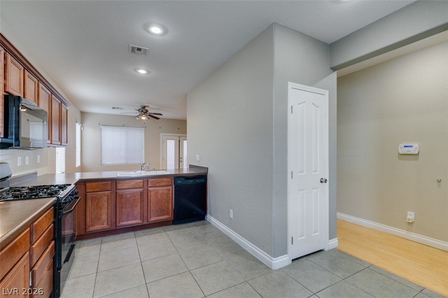
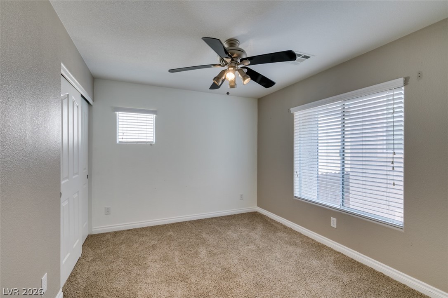
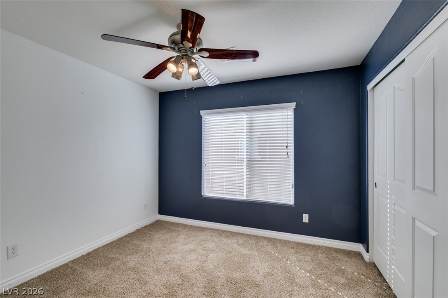
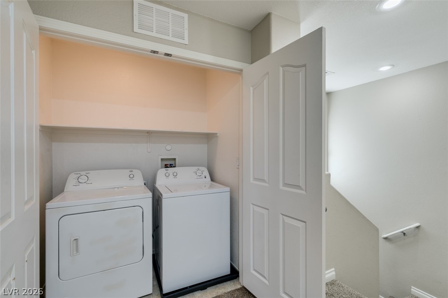
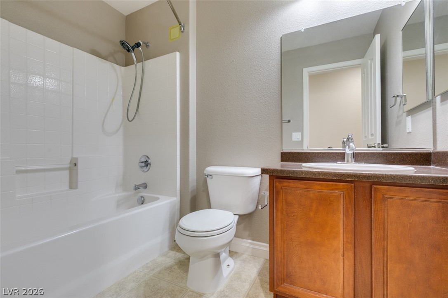
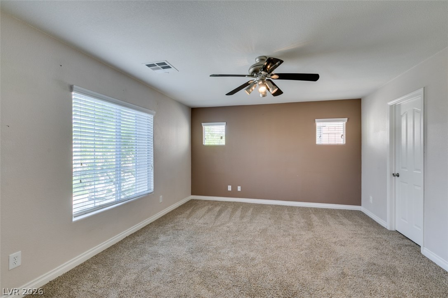
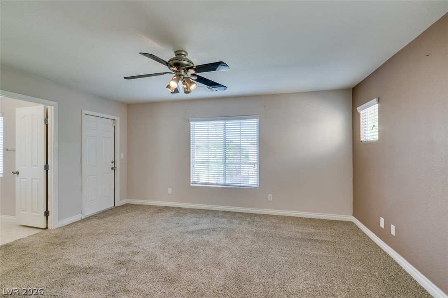
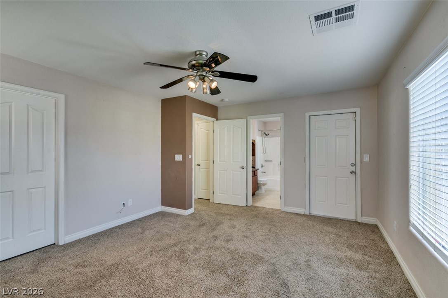
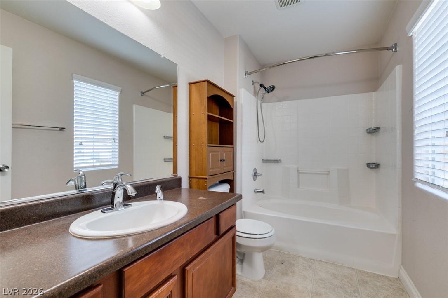
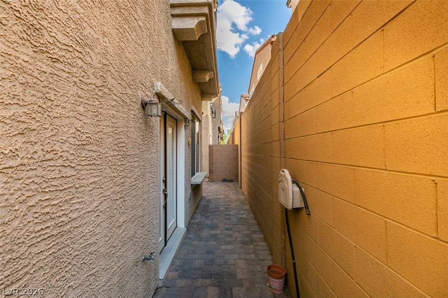
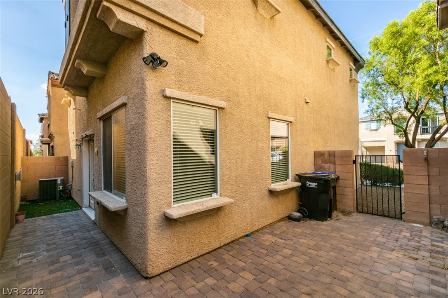
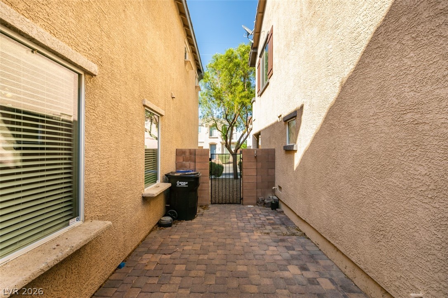
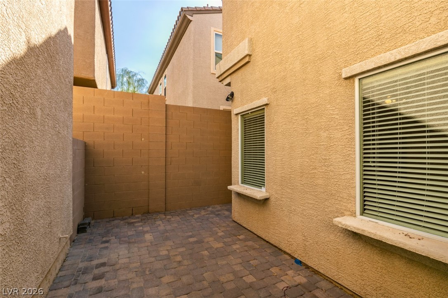
WONDERFUL 2 STORY, 3 BED, 2.5 BATH HOME WITH ONE CAR GARAGE IN GATED COMMUNITY WITH COMMUNITY POOL/SPA. THE FLOORPLAN IS VERY INVITING AND SUITS A NUMBER OF LIFESTYLES. WASHER/DRYER UPSTAIRS ALONG WITH ALL THE BEDROOMS AND 2 FULL BATHROOMS. THIS ONE SHOULD NOT BE MISSED! MONTHLY RENT $1,695 +$19/M TRASH +$27/M SEWER +$40/M RESIDENT BENEFITS PACKAGE = $1,781

3
beds

3
baths

1,332 Sq.Ft. LIVING AREA

1,742 Sq.Ft. lot

Matthew Bergdorf

Matthew Bergdorf

Features & Amenities

Interior

  • total bedrooms3
  • Total bathrooms3
  • full bathrooms2
  • half bathroom1
  • Laundry room Gas Dryer Hookup, Laundry Closet, Upper Level
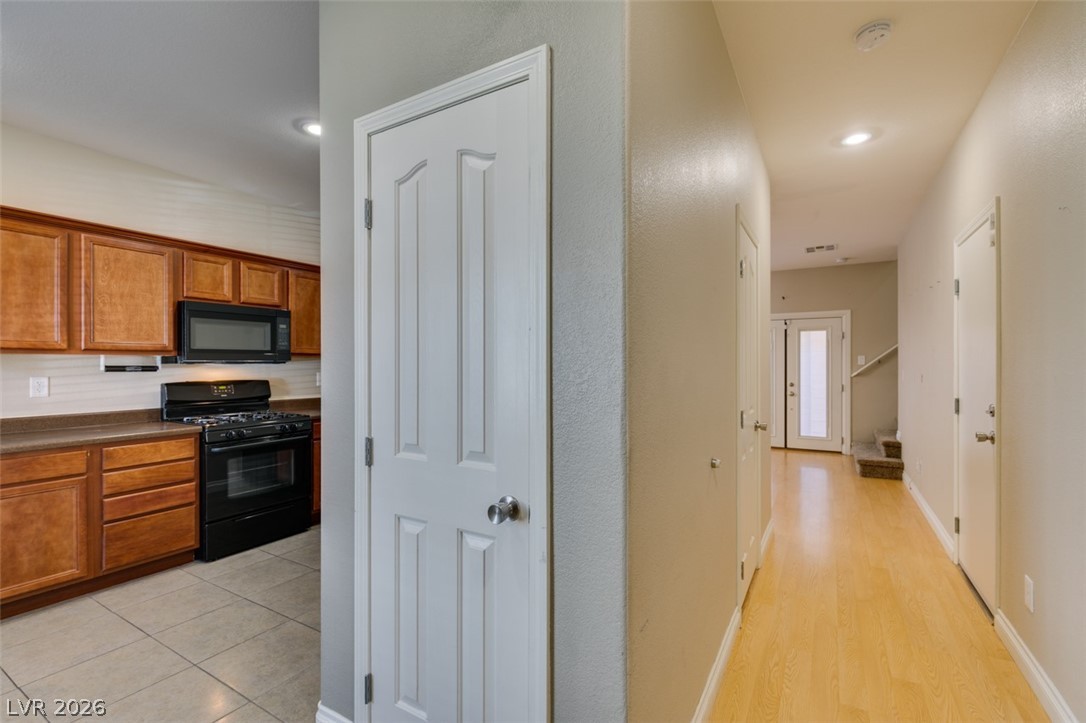
  • Flooring Carpet, Laminate
  • APPLIANCES Dryer, Dishwasher, Disposal, Gas Range, Gas Water Heater, Microwave, Washer/Dryer, Washer/Dryer All In One, Washer
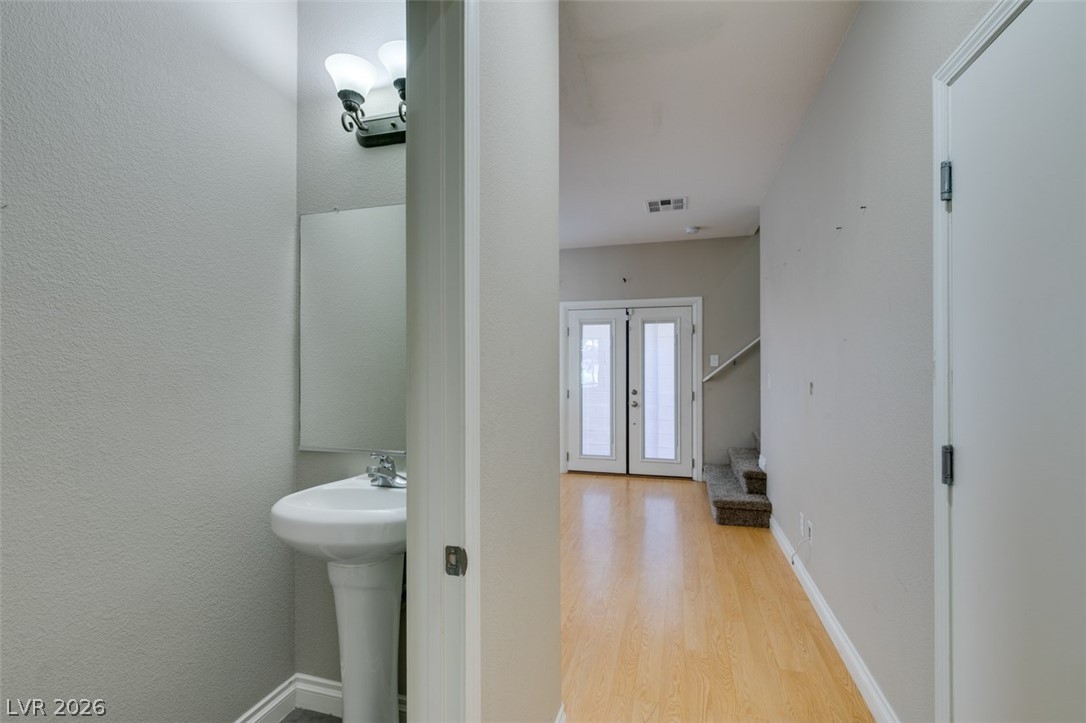
  • other interior Features Bathroom on Main Level, Ceiling Fan(s), Half Bath on Main Level, Window Treatments

Area & Lot

  • Status Leased
  • Date Leased October 1, 2026
  • Living Area1,332 Sq.Ft.
  • Total Area1,332 Sq.Ft.
  • Lot Area1,742 Sq.Ft.
  • MLS® ID2811270
  • TypeResidential
  • YEAR BUILT2007
  • Architecture StylesTwo Story
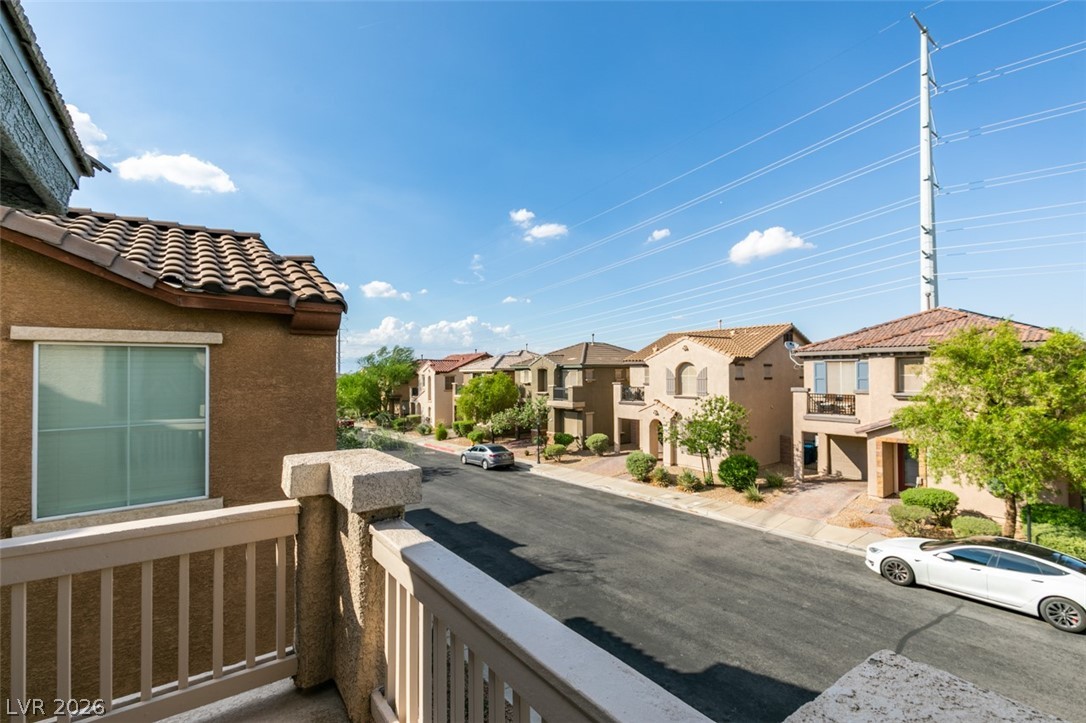
  • View DescriptionNone
  • Elementary SchoolTaylor, Glen C.,Taylor, Glen C.
  • Middle SchoolBrown B. Mahlon
  • High SchoolBasic Academy

Exterior

  • STORIES2
  • Garage Space1.0
  • utilitiesCable Available
  • PoolCommunity
  • roofPitched, Tile
  • lot features1/4 Acre
  • parkingAttached, Garage, Garage Door Opener, Inside Entrance, Private, Storage
  • HEAT TYPECentral, Gas
  • AIR CONDITIONINGCentral Air, Electric
  • sewerPublic Sewer
  • HOA AmenitiesGated, Pool, Spa/Hot Tub

Financial

  • Lease Price$1,695/mo
View Virtual Tour

Work With Matthew

I offer the highest level of expertise, service, and integrity.

Follow Me on Instagram